Classroom Occupancy Calculator: Find Max Capacity Fast
The codes sound intimidating. The logic behind them really isn’t.
A school administrator named Priya told me about her first fire safety inspection once, over coffee, and honestly it sounded like a pop quiz she hadn’t studied for. The inspector walked into a converted storage room — now a classroom — looked around for maybe ten seconds, and said the number on the door was wrong. Not wildly wrong. Just off enough that if something ever went sideways, it would’ve mattered.
She wasn’t careless. Nobody had ever actually sat her down and explained where these numbers come from. Most people who work with classrooms, labs, training rooms — they’ve heard “occupancy limit” a hundred times. Almost nobody’s seen the actual logic behind the number on the sign. So here it is. Where these standards come from, why a lab and a classroom get such different numbers, and how to get this right.
Two Different Rulebooks, One Shared Goal
Occupancy limits in the US trace back mostly to two sources. First, the International Building Code — everyone just calls it the IBC. It sets baseline occupancy standards for pretty much every building type there is. Offices, retail, schools, assembly halls, all of it. Most US states and cities adopt it, usually with their own local tweaks, as the backbone of their building code.
Second source is narrower. NFPA 45, from the National Fire Protection Association, governs fire protection specifically for labs using chemicals. The IBC mostly treats a room as square footage and stops there. NFPA 45 goes further — chemical hazard classifications, ventilation, the physical layout needed to get everyone out safely if something ignites.
Both codes are chasing the same thing, really. Never let a room hold more people than can safely get out if something goes wrong. They just come at the math from different angles depending on what’s actually happening in the room.
The Core Formula Behind Every Occupancy Number
Strip away the legal language and honestly, the math’s pretty simple. Take a room’s usable floor area. Divide by a “load factor” — that’s just a square-footage-per-person figure the code assigns based on what the room’s used for. Whatever’s left is your max occupant load.
A standard classroom usually runs about 20 square feet per person under most adopted IBC provisions. A lecture hall with fixed seating drops closer to 10–15, since bolted-down chairs in rows pack people in way more efficiently than desks with walking space around them. Labs go the other direction entirely — NFPA 45 pushes that number up toward 50 square feet per person, because you need clearance for benches, equipment, safe distance from anything flammable or reactive.
The formula never changes. What changes is that load factor, and it’s doing more work than it looks like at first glance. It’s basically decades of fire-safety research, compressed into one number, about how much space a person actually needs to move safely in each kind of room.
Why Labs Get Such a Different Number
This part trips people up every time. A science lab isn’t just “a classroom with equipment” — NFPA 45 treats it as a completely different risk category, and honestly, fair enough. Labs store chemicals rated for flammability, instability, health risk. A fire starting near a bench with reactive chemicals plays out nothing like one starting near a row of student desks.
So the code carves out extra space, for reasons that make sense once you think about them. Wider aisles, so people can move safely around anything hazardous. Clearance around fume hoods and eyewash stations. Enough room that an evacuation doesn’t jam up near equipment nobody wants to brush against on their way out the door. Fifty square feet per person sounds like a lot next to a classroom’s twenty — until you actually picture a lab bench, a gas line, and thirty students all trying to leave at once.
Fixed Seating Changes the Math Entirely
Lecture halls sit at the opposite end of all this, and once you see why, the whole system starts making sense. Fixed seating — bolted rows, everyone facing one direction — means the code can assume people move in predictable, single-file patterns during an evacuation. No furniture in the way. No unpredictable movement. Nothing blocking a clear path out. That’s exactly why the load factor drops so much lower than a regular classroom, sometimes all the way to 7 square feet per person for tightly-spaced fixed seating under IBC assembly rules.
Worth remembering: none of this is arbitrary bureaucracy. It’s modeling how people actually move during a real emergency, and adjusting how densely a room can be packed based on how predictable that movement really is.
What Most People Get Wrong When Calculating This
Biggest mistake, by far: using the room’s total footprint instead of its usable floor area. A 900-square-foot room with a built-in storage closet, a fixed podium, permanent lab benches — that’s not 900 square feet of usable space, not even close. Subtracting fixed fixtures before dividing by the load factor is the one step that separates a real, defensible number from an optimistic guess that falls apart during an actual inspection.
Second mistake — applying the wrong load factor entirely. Using a classroom’s 20 square feet per person for a room that’s functionally a lab, just because it happens to sit inside a school building. The code doesn’t care what building a room’s in. It cares how the room’s actually used.
A Worked Example
Say you’ve got a 750-square-foot room getting converted from storage into a science lab. Subtract 50 square feet for a fixed cabinet and a built-in workbench that isn’t budging. Leaves you with 700 usable square feet. Run that through NFPA 45’s lab standard of 50 square feet per person, and you land on 14 people, max.
Now run that same 700 square feet through a plain classroom’s 20-square-foot factor instead. Suddenly it’s 35 people. Same physical room. Wildly different numbers, just because the use case changed. That gap right there is why getting the room classification correct matters just as much as getting the tape measure out.
A Practical Note on Local Variation
Honest caveat, worth saying plainly: the IBC and NFPA 45 give you the baseline, but states and cities often layer their own amendments on top, sometimes tightening things further based on local fire history or the kind of building stock in the area. These standards are a genuinely solid, code-aligned starting point. But for a real facility, a quick call to your local fire marshal is worth the ten minutes before any number goes up on the door.
Skip the Manual Math
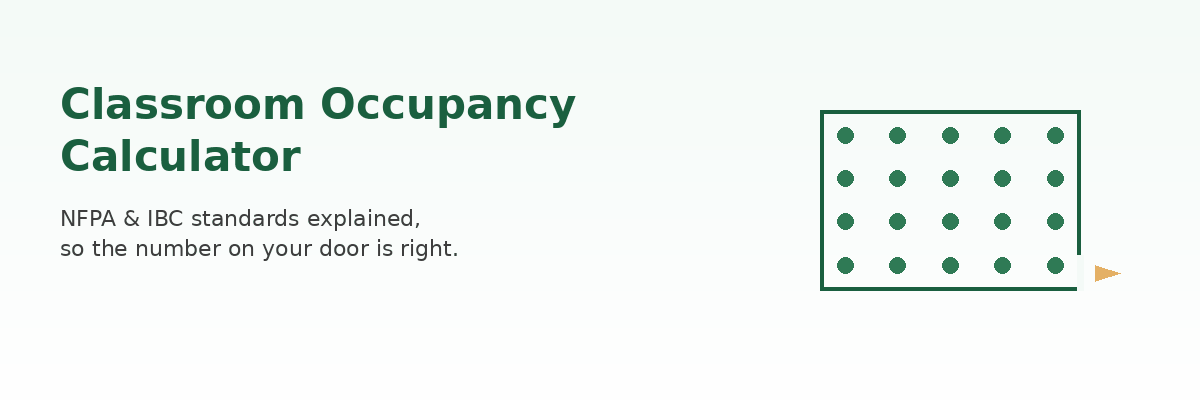
Once the logic clicks, doing this by hand works fine for one room. Gets old fast once you’re planning multiple spaces, comparing room types, or just need a quick answer to “can this room legally hold this many people” in the middle of a renovation conversation. Our Classroom Occupancy Calculator does the whole calculation for you — enter your dimensions, pick classroom, lab, meeting room, or lecture hall, subtract any fixed area, and get your number instantly.
Frequently Asked Questions
What’s the difference between IBC and NFPA 45 occupancy standards?
The IBC sets general occupancy standards for most building types based mainly on floor area, while NFPA 45 specifically governs laboratories using chemicals, factoring in hazard classifications, ventilation, and evacuation clearance around equipment.
Why does a lab allow fewer people per square foot than a classroom?
Labs need extra clearance for benches, chemical storage, fume hoods, and safe evacuation paths around hazardous materials, which is why NFPA 45 sets a considerably higher square-footage requirement per person than a standard classroom.
Why do lecture halls allow more people per square foot?
Fixed, forward-facing seating creates predictable, single-file evacuation patterns with no furniture to navigate around, which allows building codes to set a much lower square-footage requirement per person.
Should I subtract fixed furniture before calculating occupancy?
Yes. Built-in cabinets, benches, and podiums take up space that occupants can’t actually use, so subtracting that area before applying the load factor gives a far more accurate and defensible occupancy number.
Are these standards the same in every US state?
The IBC and NFPA 45 form the baseline most states adopt, but local jurisdictions often apply amendments, so it’s worth confirming final numbers with a local fire marshal for official compliance purposes.
Calculate your room’s occupancy:
→ Use the Classroom Occupancy Calculator
Basic Calculator — for quick area math on the go.
Statistics Calculator — analyze enrollment or attendance data across multiple rooms.
This article is for general educational purposes and does not constitute official fire safety or building code certification. Always confirm final occupancy limits with your local fire marshal or building authority before finalizing capacity for an actual facility.